









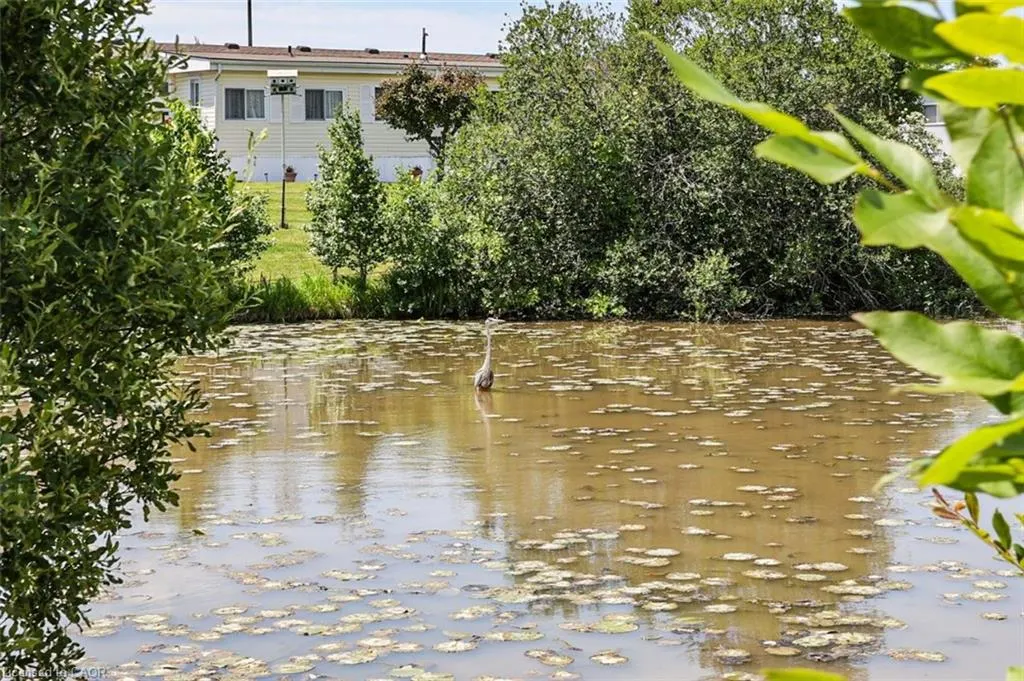
Address
3033 Townline Road 343, Stevensville, ON
Price
$ 399,900
Property Attributes
- MLS#40805525
- TypeSingle Family
- Listing Status Active
- CityStevensville
- AreaFort Erie
- Neighbourhood327 - Black Creek
- Postal CodeL0S 1S1
- StyleBungalow
- Year Built2009
- Taxes$ 3313
- Price$ 399,900
- Bedrooms3
- Full Bathrooms2
- Half Bathrooms0
- Sqr Footage1556
Data Source:
Ontario Regional (ITSO)
Property Description
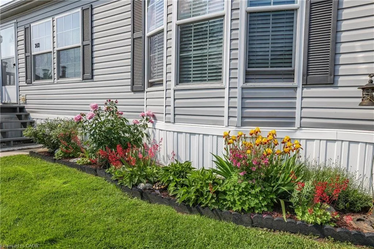
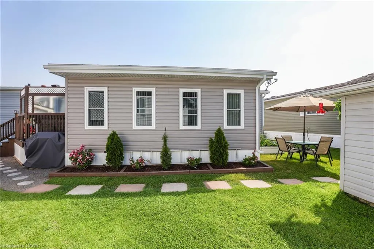
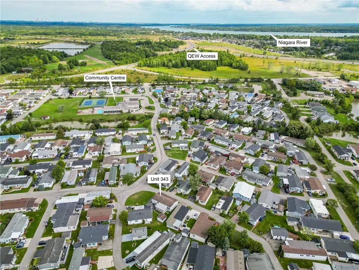
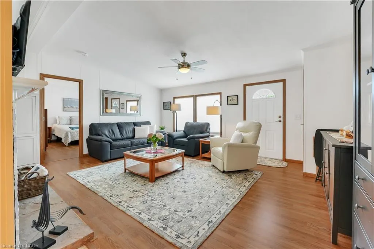
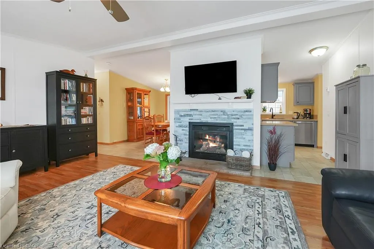
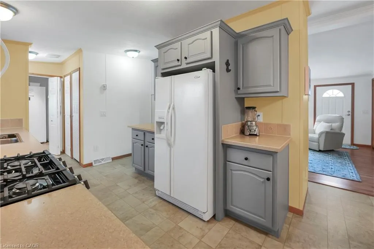
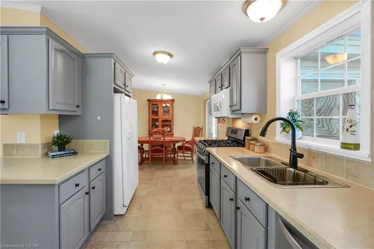
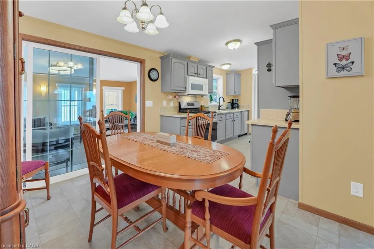
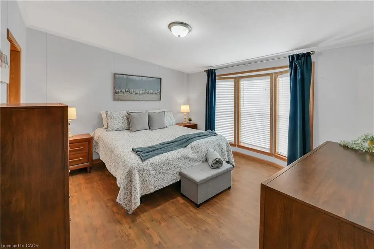
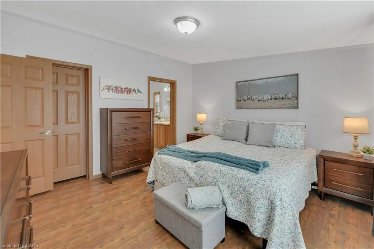
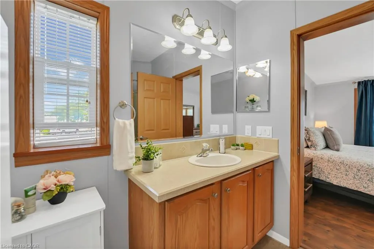
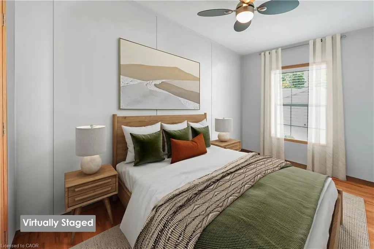
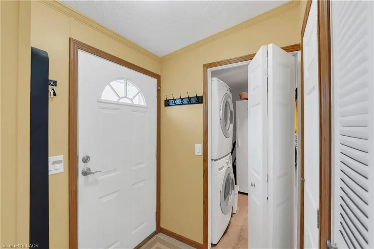
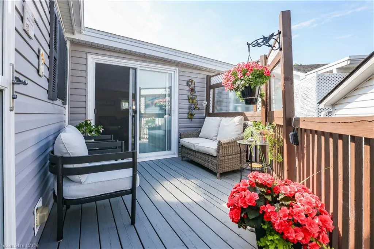
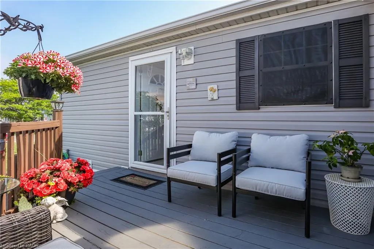
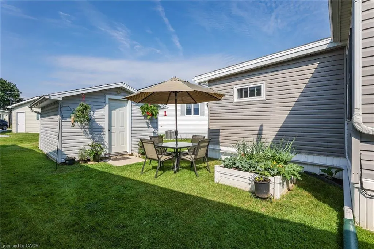
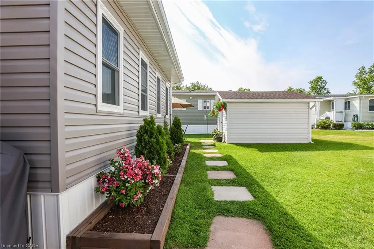
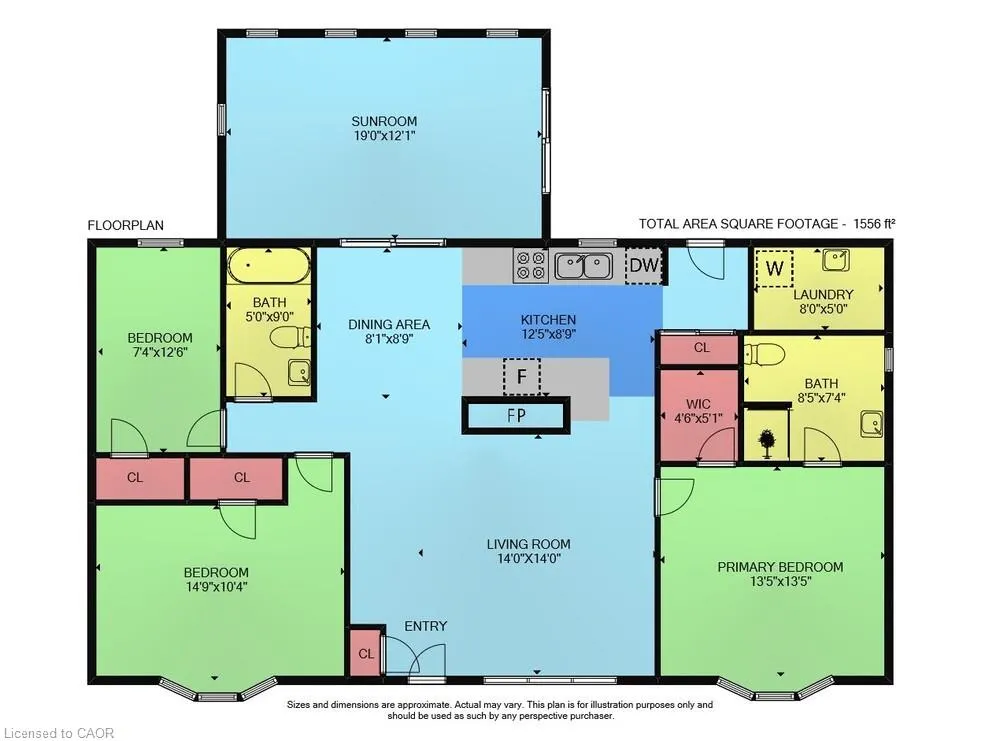
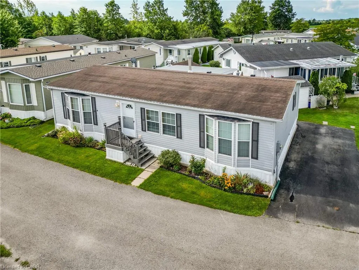
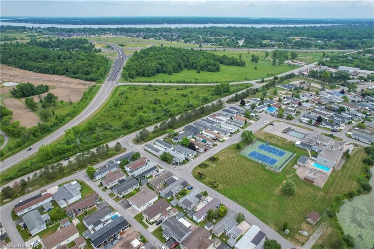
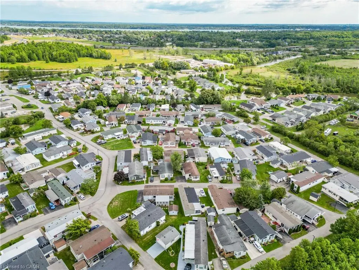
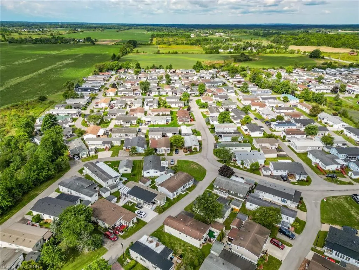
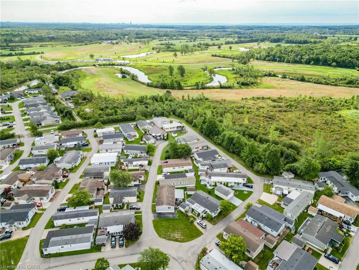
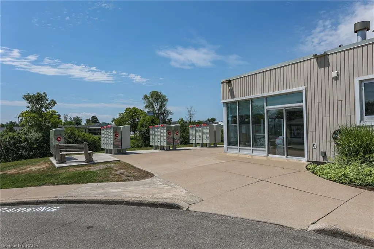
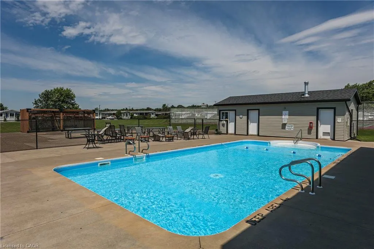
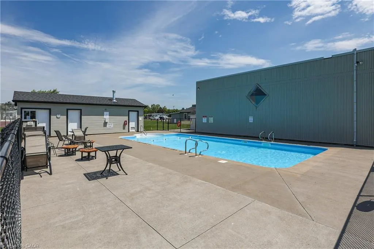
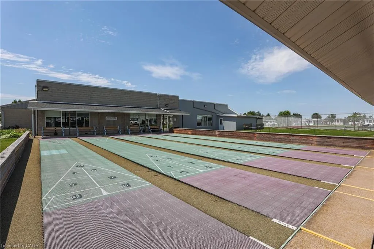
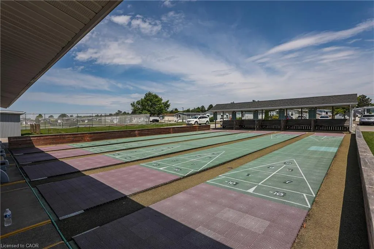
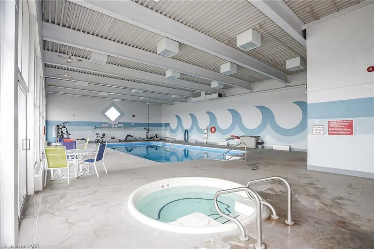
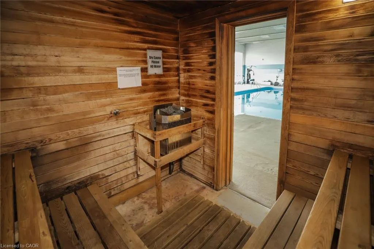
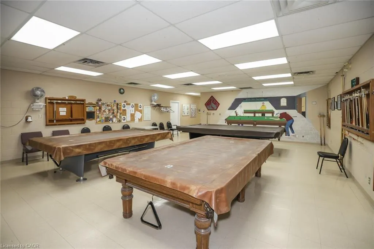
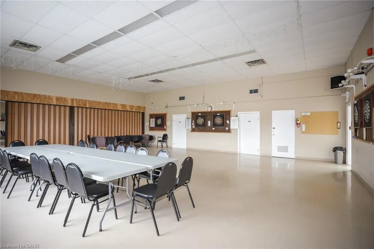
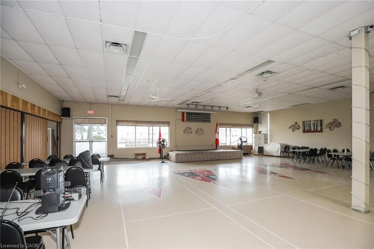
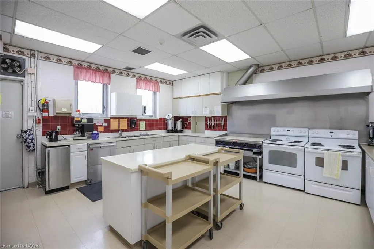
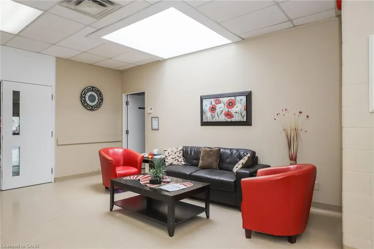
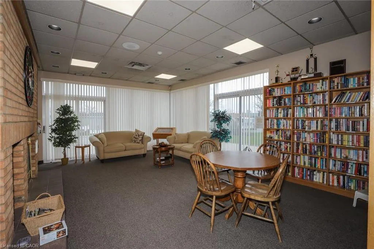
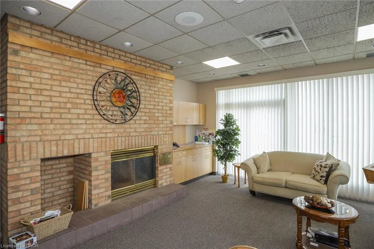
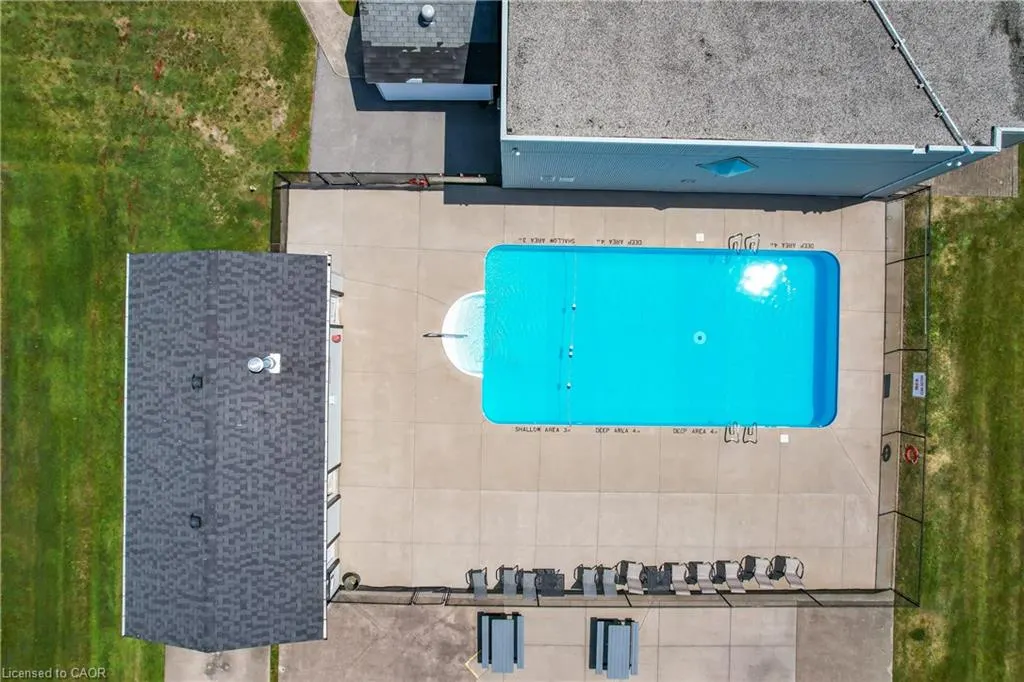
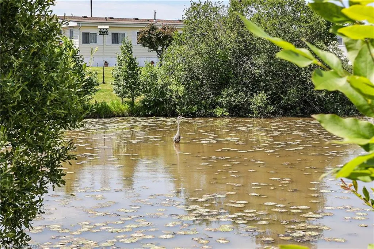
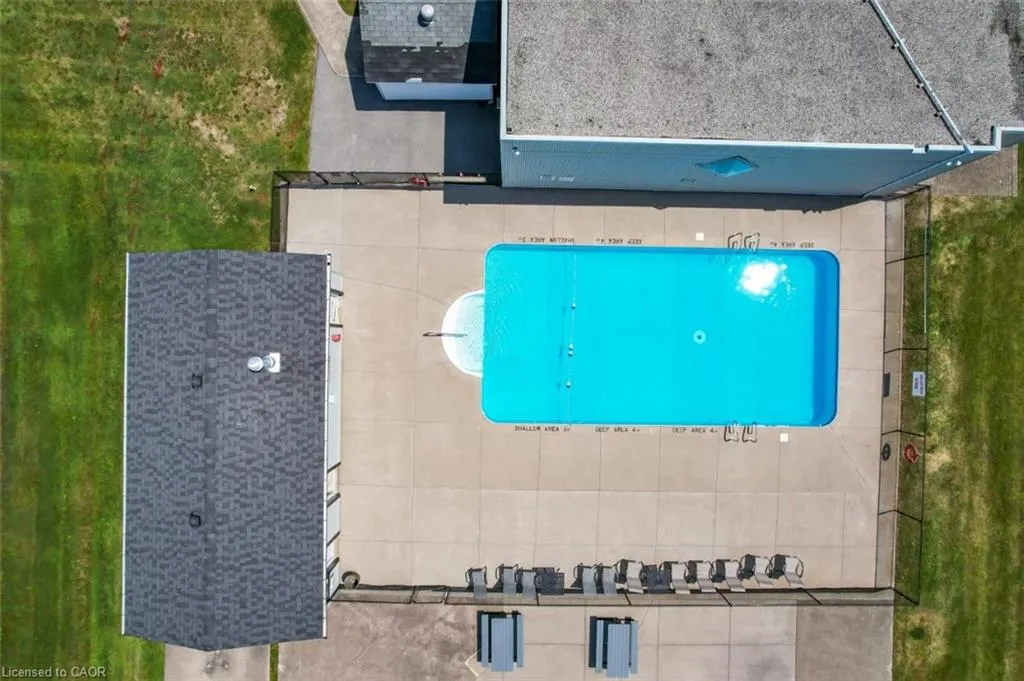
RELAXED LIVING, VIBRANT LIFESTYLE ... 343-3033 Townline Road (Marsh Lane) is nestled in the sought-after Black Creek Adult Lifestyle Community in Stevensville. This inviting 3-bedroom, 2-bathroom, 1556 sq ft home blends modern comfort with the ease of LOW-MAINTENANCE LIVING - perfect for those seeking both relaxation and community connection. Step inside to find a spacious living room where the fireplace has been beautifully refaced, creating a cozy focal point for gatherings. The dining area flows seamlessly into the kitchen, complete with a gas stove and painted cabinetry. Just off the kitchen, you’ll find the convenience of a laundry room. Doors from dining room lead to the BRAND-NEW 4-SEASON SUNROOM (2025), offering year-round enjoyment. With a gas line already in place for a future fireplace, this sunroom is a perfect retreat no matter the season. The primary bedroom is a true haven with a walk-in closet and a private 3-piece ensuite featuring a WALK-IN SHOWER. The updated 4-pc main bathroom showcases a jacuzzi tub, newer flooring, and modern tilework, while two additional bedrooms provide flexibility for guests, hobbies, or a home office. A shed adds extra storage, and the driveway accommodates two vehicles with ease. NEW METAL ROOF installed September 2026! Living here is more than just owning a home - it’s embracing a lifestyle. Black Creek residents enjoy access to outstanding amenities: indoor and outdoor pools, sauna, clubhouse, shuffleboard, tennis and pickleball courts, fitness classes, and a full calendar of social events. It’s the ideal balance of activity and tranquility within a friendly, close-knit community. Monthly fees $1151.09 ($875.00 land lease + $276.09 estimated taxes). CLICK ON MULTIMEDIA for the virtual tour, drone photography, and more.
| Price History | |
|---|---|
| 2/18/2026 | Listed $399,900 |
General Features
| Living Area | 1556 |
|---|---|
| Sewer | Sewer (Municipal) |
| Heating | Fireplace-Gas,Forced Air,Natural Gas |
| Cooling | Central Air |
| Roof | Asphalt Shing |
| Appliances | Water Heater Owned,Built-in Microwave,Dishwasher,Dryer,Refrigerator,Stove,Washer |
| Zoning | C5-20 |
| Patio/Porch Features | Enclosed |
| Architectural Style | Bungalow |
| Pool Features | Community,Indoor,In Ground,Outdoor Pool |
| Construction Materials | Vinyl Siding |
| Exclusions | Freezer, Comfrey Plan In Back Garden |
| Year Built | 2009 |
| Stories Count | 1 |
| Unit Number | 343 |
| Property Subtype | Modular Home |
| County | Niagara |
| New Construction | false |
| Property Type | Residential |
| Attached Garage | false |
| Garage Y/N | false |
| Other Structures | Shed(s) |
| Total Rooms | 10 |
| Full Baths | 2 |
| Status | Active |
| Directions | QEW Niagara - take exit 12, turn right to Netherby Rd, Left onto Townline Rd, on right side - go to Main Gate |
| City | Stevensville |
| Land Lease Amount | 875 |
| Senior Community Y/N | true |
| Open Parking Spaces | 2 |
| MLS Area | Fort Erie |
| Carport Y/N | false |
| Property Attached Y/N | false |
| Land Lease Y/N | true |
| MLS Area Minor | 327 - Black Creek |
| Virtual Tour | https://www.myvisuallistings.com/vtnb/358932 |
| Building Area Units | Square Feet |
| Standard Status | Active |
| Year Built Source | Other |
| Virtual Tour | https://www.343-3033TownlineRoad.com |
Interior Features
| Basement | None |
|---|---|
| Total Fireplaces | 1 |
| Fireplace Features | Living Room,Gas |
| Kitchen Level | Main |
| Air Conditioning Y/N | false |
| Heating Y/N | true |
| Window Features | Window Coverings |
| Fireplace Y/N | true |
| Above Grade Finished Area | 1556 |
| Laundry Features | Laundry Room,Main Level |
| Total Bedrooms | 3 |
| Main Level Bedrooms | 3 |
| Main Level Bathrooms | 2 |
| Below Grade Finished Area Unit Type | Square Feet |
| Above Grade Finished Area Source | Plans |
| Above Grade Finished Area Unit Type | Square Feet |
| Total Baths | 2 |
Exterior Features
| Exterior Amenities | Tennis Court(s),Year Round Living |
|---|---|
| Parking Features | Asphalt |
| Lot Features | Urban,Campground,Near Golf Course,Highway Access,Hospital,Library,Marina,Park,Place of Worship,Rec./Community Centre,Shopping Nearby |
| Water Source | Municipal |
| Total Parking | 2 |
| Inclusions | Built-in Microwave,Dishwasher,Dryer,Refrigerator,Stove,Washer,Window Coverings |
| Foundation Details | Slab |
| Building Area Total | 1556 |
| Lot Dimensions | 0 x 0 |
| Road Surface Type | Paved |
| Frontage Length | 0.00 |
| Frontage Type | South |
| Waterfront Y/N | false |
| Crops Included Y/N | false |
Amenities
- Foreclosure
- Views
- Short Sale
- New Construction
- Adult 55+
- Lease To Own
- No Strata Fees
- Furnished
- Primary On Main
- Air Conditioning
- Seller Finance
- Green
- Fixer Upper
- Horse
- Golf
- Fireplace
- Deck
- Garage
- Basement
- Pool
 Toronto Real Estate Board (TRREB); All information deemed reliable but not guaranteed. All properties are subject to prior sale, change or withdrawal. Neither listing broker(s) or information provider(s) shall be responsible for any typographical errors, misinformation, misprints and shall be held totally harmless. Listing(s) information is provided for consumer's personal, non-commercial use and may not be used for any purpose other than to identify prospective properties consumers may be interested
 Data provided by the Ontario Regional Technology & Information Systems. The information is deemed reliable, but is not guaranteed. Not intended to solicit buyers or sellers, landlords or tenants currently under contract.
The trademarks REALTOR®, REALTORS® and the REALTOR® logo are controlled by The Canadian Real Estate Association (CREA) and identify real estate professionals who are members of CREA. The trademarks MLS®, Multiple Listing Service® and the associated logos are owned
Data provided by the Ontario Regional Technology & Information Systems. The information is deemed reliable, but is not guaranteed. Not intended to solicit buyers or sellers, landlords or tenants currently under contract.
The trademarks REALTOR®, REALTORS® and the REALTOR® logo are controlled by The Canadian Real Estate Association (CREA) and identify real estate professionals who are members of CREA. The trademarks MLS®, Multiple Listing Service® and the associated logos are owned
 All information deemed reliable but not guaranteed. All properties are subject to prior sale, change or withdrawal. Neither listing broker(s) or information provider(s) shall be responsible for any typographical errors, misinformation, misprints and shall be held totally harmless. Listing(s) information is provided for consumer's personal, non-commercial use and may not be used for any purpose other than to identify prospective properties consumers may be interested in purchasing. The data relating